

Get Quote
Contact us now to receive a detailed quotation.
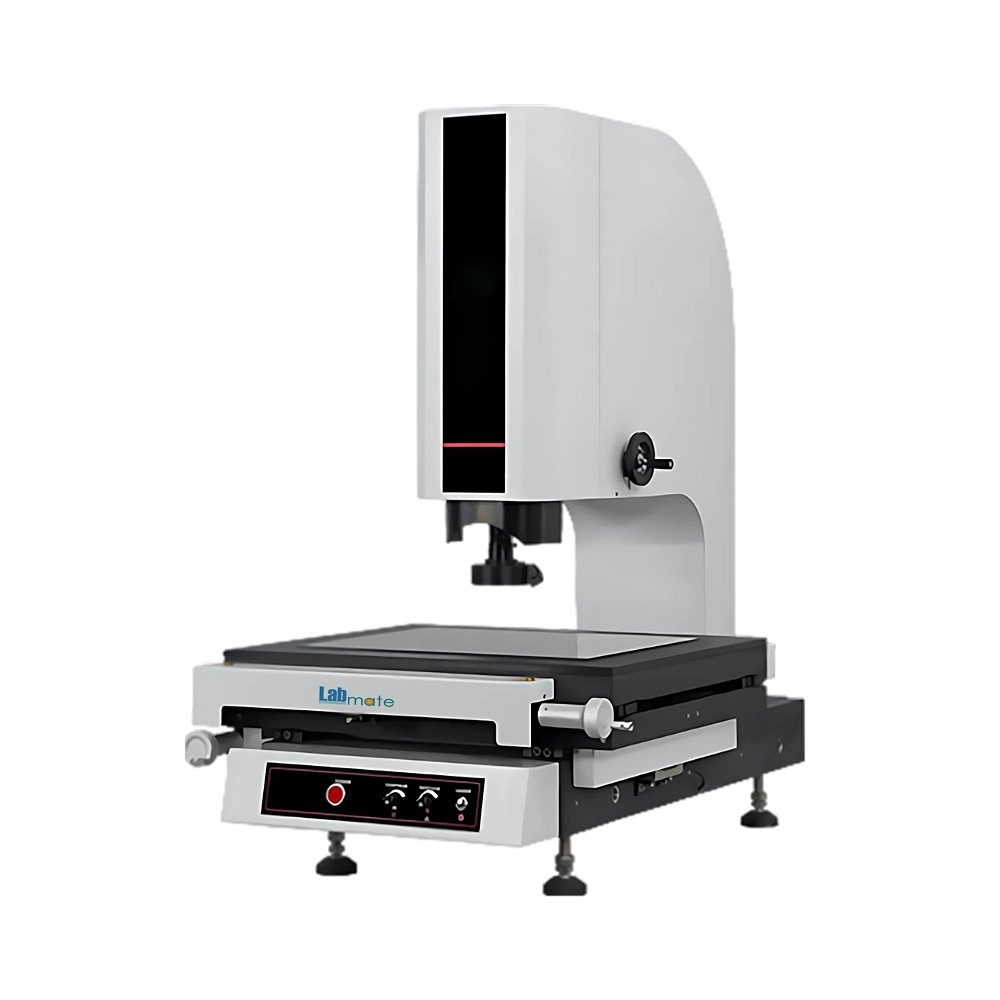
Manual Video Measuring System LMVMS-A101 features 1/3" colorful CCD camera for imaging. It supports versatile 2.5D measurements with 300 x 200 mm X, Y-axis travel distance. Equipped with cold light source for uniform illumination for better visibility of intricate workpieces. It has powerful data processing software to improv accuracy and speed up reporting. Our Manual Video Measuring System LMVMS-A101 is designed with durable granite workbench for stable platform
Specifications
| Image Sensor | 1/3 |
| Objective Lens | Manual Position Zoom Lens |
| Video Magnification | 0.7 ~ 4.5 x, Objective Lens: 20 ~ 148 x |
| Resolution | 0.5 µm |
| 2.5d Model | Yes |
| 3d Model | No |
| Object View | 8.1 mm – 1.3 mm |
| Working Distance (Standard) | 92 mm |
| Movement System | X, Y-axis: Polish Rod, Z-axis: T-type Screw Rod |
| X, Y-Axis Travel Distance (Mm) | 300 x 200 |
| Z-Axis Travel Distance (Mm) | 200 |
| X, Y-Axis Accuracy (µm) | ≤ 3 + L/200 |
| Data Processor | RS-100 |
| Illumination | Surface: 8-division LED Cold Light, Contour: Adjustable 256-grades LED Cold illumination |
| Measuring Software | Yes |
| Working Environment | Temperature: 20℃ ± 2℃, Temperature Variation < 2℃/hr, Humidity: 30~80% |
| Power Source | AC 100~220V, 50/60HZ, 10A |
| Dimensions (Mm) | 750 x 520 x 980 |
| Net Weight (Kg) | 150 |
| Loading Weight of Working Stage | 25 kg |
Pricing
| Product | Price | Unit | Action |
|---|---|---|---|
| Manual Video Measuring System LMVMS-A101 | $ 6775 | Pack of 1 |
Features
Automatic Calculation
High-resolution Video System
Sub-pixel Segmentation Technology
Cold Light Source
Stable Granite Workbench
German-made Precision Rods and Bearings
Powerful Measuring Software
Laser Pointer
Applications
Manual Video Measuring System LMVMS-A101 is widely used in machinery manufacturing, electronics, automobile, plastic and Mold industries for precise inspection and measurement of components, ensuring critical dimensions and tolerances are met with standards.b
Selection Guide
When selecting Manual Video Measuring System LMVMS-A101, customers should consider their specific research studies, applications, and required certifications. This system is best suited for high-precision dimensional analysis and non-contact measurement in sectors such as electronics, toolmaking, medical device inspection, and plastic manufacturing. It is particularly useful in quality control, component inspection, and R&D applications where high resolution and repeatability are essential. This model features a 1/3" color CCD camera, a manual zoom lens (0.7x to 4.5x), and an objective lens providing magnification from 20x to 148x, with a resolution of 0.5 µm, making it suitable for experiments requiring detailed geometric measurements. Additionally, users should ensure the system aligns with relevant industry standards (such as ISO or ASTM) for compliance and quality assurance in regulated environments.
Similar Products
$ 6650 / Each of 1

$ 6900 / Each of 1

$ 7025 / Each of 1
Frequently Asked Questions
1 What is a 2.5D Manual Video Measuring System?
A 2.5D Manual Video Measuring System is a precision metrology device used to measure dimensions of small components in X, Y, and limited Z directions using video imaging and manual operation.
2 How does 2.5D Manual Video Measuring System work?
It works by capturing high-resolution images through a camera and lens setup, allowing manual movement of the stage to measure parts in two-dimensional space with some height (Z-axis) data via focus or probes.
3 How is 2.5D Manual Video Measuring System different from a 3D system?
A 2.5D Manual Video Measuring System measures primarily in 2D with limited 3D capability, whereas a 3D system captures complex surface topographies and full volumetric dimensions.
4 What kind of maintenance does 2.5D Manual Video Measuring System require?
Regular maintenance includes lens cleaning, stage calibration, software updates, and ensuring stable lighting and camera conditions.
5 Can 2.5D Manual Video Measuring System be used in PCB inspection?
It is commonly used in PCB inspection to measure trace widths, hole diameters, and component placement with high precision.
6 Can 2.5D Manual Video Measuring System be used to measure plastic parts?
It is excellent for measuring plastic parts, including dimensional verification, hole spacing, and edge quality.
7 Is 2.5D Manual Video Measuring System useful for quality control in LED manufacturing?
It supports quality control in LED manufacturing by inspecting lens positions, lead frames, and reflector geometries.
8 Can 2.5D Manual Video Measuring System be used for calibration of small medical components?
It is used for the calibration of small medical components such as stents, catheters, and surgical implants.
9 How does 2.5D Manual Video Measuring System support aerospace bracket and shim inspection?
It supports aerospace bracket and shim inspection by verifying hole patterns, cut-out dimensions, and flatness tolerances with precision.
10 How is 2.5D Manual Video Measuring System used in dental tool manufacturing?
It is used in dental tool manufacturing for measuring cutting edge profiles, shaft diameters, and tool lengths to ensure quality standards.