Get Quote
Contact us now to receive a detailed quotation.
Overview
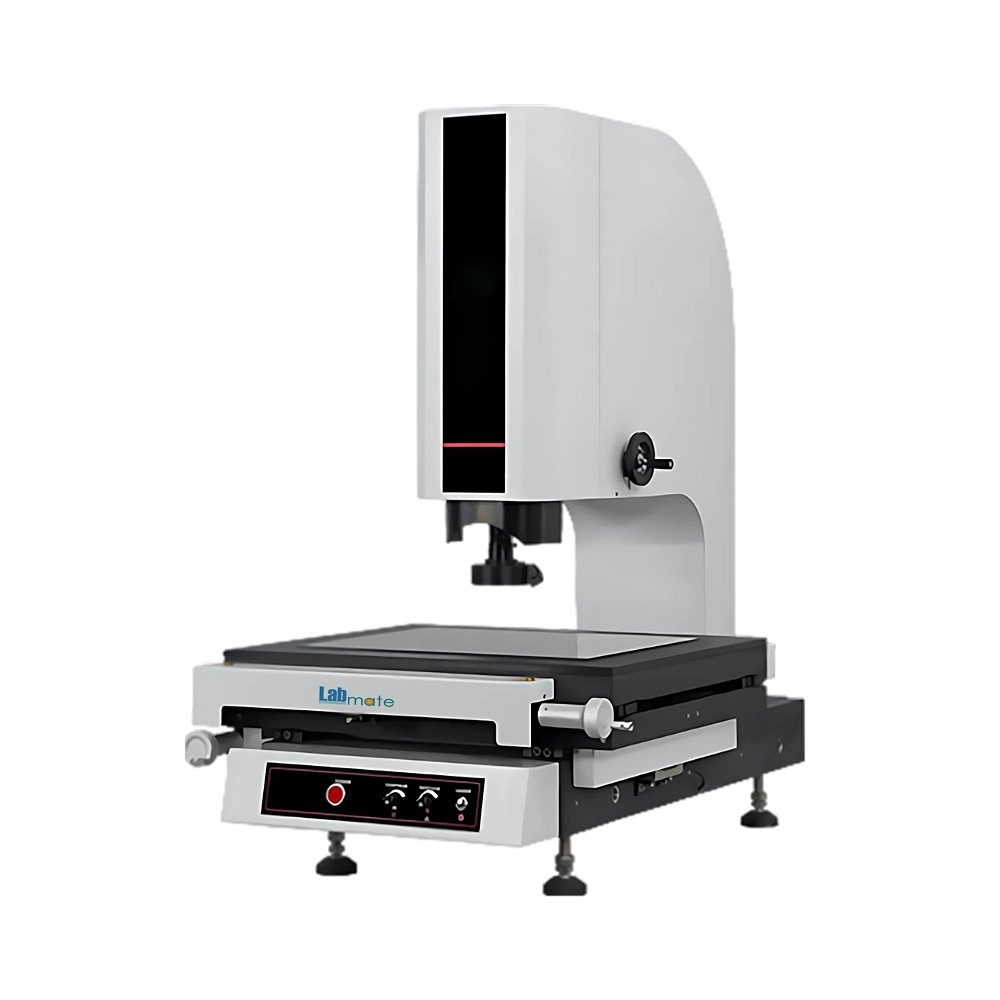
Manual Video Measuring System LMVMS-A100 provides high-resolution measurement of 0.5 µm. It supports 2.5D measurements with 200 x 100 mm X, Y-axis travel distance for versatility. It features high-resolution video system to capture intricate images for accurate detection of fine features. Equipped with powerful measuring software to automate edge detection and reporting efficiently. Our Manual Video Measuring System LMVMS-A100 incorporates Sub-pixel Segmentation Technology for enhanced precision.
Features :
Powerful Measuring Software
Automatic Calculation
Sub-pixel Segmentation Technology
Cold Light Source
Uniform Illumination
Stable Granite Workbench
German-made Precision Rods and Bearings
High-resolution Video System
Laser Pointer
Specifications :
| Image Sensor | 1/3 |
| Objective Lens | Manual Position Zoom Lens |
| Video Magnification | 0.7 ~ 4.5 x, Objective Lens: 20 ~ 148 x |
| Resolution | 0.5 µm |
| 2.5d Model | Yes |
| 3d Model | No |
| Object View | 8.1 mm – 1.3 mm |
| Working Distance (Standard) | 92 mm |
| Movement System | X, Y-axis: Polish Rod, Z-axis: T-type Screw Rod |
| X, Y-Axis Travel Distance (Mm) | 200 x 100 |
| Z-Axis Travel Distance (Mm) | 200 |
| X, Y-Axis Accuracy (µm) | ≤ 3 + L/200 |
| Data Processor | RS-100 |
| Illumination | Surface: 8-division LED Cold Light, Contour: Adjustable 256-grades LED Cold illumination |
| Measuring Software | Yes |
| Working Environment | Temperature: 20℃ ± 2℃, Temperature Variation < 2℃/hr, Humidity: 30~80% |
| Power Source | AC 100~220V, 50/60HZ, 10A |
| Dimensions (Mm) | 600 x 500 x 920 |
| Net Weight (Kg) | 120 |
| Loading Weight of Working Stage | 25 kg |
Applications :
Manual Video Measuring System LMVMS-A100 is widely used in machinery manufacturing, electronics, automobile, plastic and Mold industries for inspection and measurement of components, shape, to maintain high-quality standards in production.
Selection Guide :
Manual Video Measuring System LMVMS-A100 is designed for high-precision, non-contact dimensional measurement and surface profiling. When selecting this system, customers should evaluate their research applications, experimental requirements, and industry certifications. This model is particularly effective in fields such as electronics, medical device inspection, toolmaking, and plastics, thanks to its high-resolution 1/3" color CCD camera, manual zoom lens (0.7x to 4.5x), and objective lens magnification ranging from 20x to 148x. With a measurement resolution of 0.5 µm and support for 3D modeling, it enables accurate and repeatable analysis of small or complex components. Suitable for precision-focused tasks, this model supports GD&T and SPC analysis, while compliance with ISO 10360, CE certification, and traceable calibration standards ensures suitability for regulated environments.